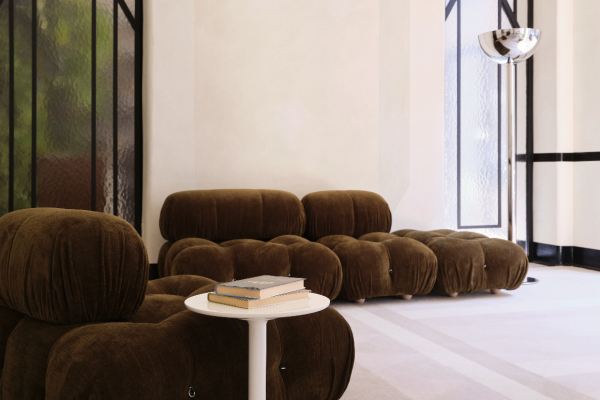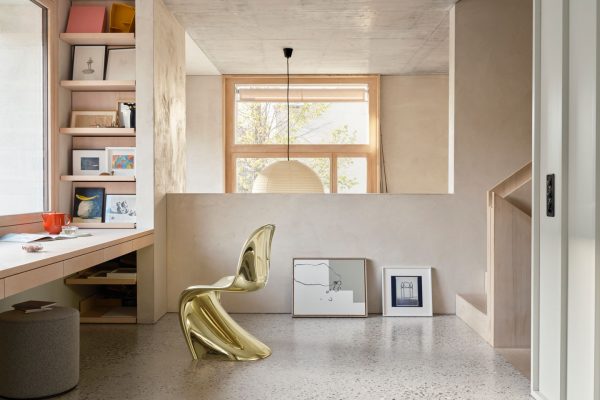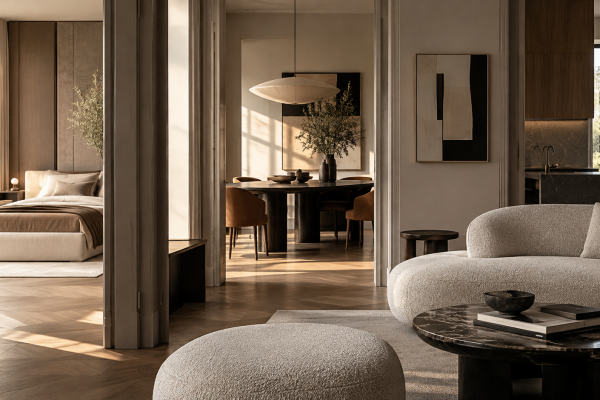
In contemporary interior design, the wall has long ceased to be merely a dividing element.
It is no longer simply the backdrop against which furniture, artworks or accessories are placed, but an active component of the design language.
Through materials, colour, integrated systems, storage and lighting, the vertical surface can organise functions, alter the perception of space and create relationships between architecture and furnishings.
Designing a wall therefore means working simultaneously on perception, function and spatial organisation, transforming a passive surface into an element capable of contributing to the overall structure of the interior.
From Wall as Backdrop to Wall as an Active Element
The evolution of interior design has progressively transformed the role of vertical surfaces.
While the wall naturally continues to define and divide spaces, it can also become a design tool capable of organising functions, accommodating objects, integrating lighting and creating visual continuity.
The aim is therefore not to replace the architectural function of the wall, but to expand it.
The surface can become a point of connection between different elements: what belongs to the architecture, what is integrated into it and what is placed against or displayed on it.
It is this layering of functions and meanings that transforms the wall into an active part of the design.
Colour and the Perception of Space
Colour is one of the most immediate tools through which a wall can alter the perception of a room. Its effect, however, does not depend solely on the chosen shade, but also on its relationship with natural light, the dimensions of the space, adjacent surfaces and surrounding materials.
The same colour can appear warmer, cooler, deeper or brighter depending on orientation and lighting conditions.
Colour can also create hierarchies, define a volume, accompany a transition or visually isolate a function.
The wall thus becomes a tool capable of guiding the eye and changing the reading of a space without necessarily altering its physical structure.
Material, Texture and Depth
The choice of materials can also radically transform the presence of a wall.
Wood, stone, metal, ceramic, textiles or textured finishes introduce tactile qualities, chromatic variations and different ways of reflecting or absorbing light.
Materiality can therefore create depth even on an apparently two-dimensional surface.
A material wall does not acquire value simply because it uses a precious or highly distinctive material. Its quality depends on the relationship between surface, architecture, light and function.
The material truly becomes part of the project when it contributes to the overall perception of the space rather than merely decorating it.
Storage Integrated into the Architecture
One of the most interesting developments concerns the integration of functions directly into vertical surfaces.
Wardrobes, fitted wall panelling and bespoke storage systems can use the wall as part of their structure, reducing visual bulk and increasing spatial efficiency.
The value of these solutions lies not only in their ability to conceal storage.
When openings, modules and panelling are coordinated with the proportions and geometry of the room, storage can become part of the architectural language rather than appearing as an element added later.
The wall does not simply accommodate a function: it can help give that function form.
Niches, Shelves and Modular Systems
Niches, shelves and modular systems introduce a different kind of relationship with the wall.
Unlike fully integrated systems, they make the presence of objects visible and create compositions through solids and voids.
The wall therefore also becomes a place in which to decide what to display, what to organise and what visual hierarchy to assign to objects.
This dimension is particularly interesting when function and visual presence coincide.
Uten.Silo II expresses this principle particularly well. Designed by Dorothee Becker and introduced in 1970 as a more compact version of the original Uten.Silo from 1969, it brings together containers of different shapes and sizes, hooks and clips within a single wall-mounted system. Vitra
Its strength lies precisely in transforming everyday organisation into a visible composition: function is not concealed, but becomes part of the identity of the object and of the wall on which it is placed.
In the current Uten.Silo RE version, Vitra produces the system using post-industrial recycled ABS plastic, preserving the original design logic while updating its material. Vitra
Integrated Lighting and Surfaces
Light introduces an additional layer of design.
When integrated into niches, wall panelling, boiserie or built-in systems, it can accentuate textures and depth, highlight specific elements or alter the perception of the surface throughout different times of day.
The wall thus becomes not simply a support for lighting, but one of the surfaces through which light itself is shaped and controlled.
Grazing light can emphasise the texture of stone or wall cladding, while integrated lighting can make panelling appear almost immaterial or highlight its volumes.
Material and light therefore cease to be independent design decisions.
When the Wall Becomes Part of the Overall Design Direction
The value of the contemporary wall lies in its ability to connect function, material, light and spatial organisation.
The aim is not to make every wall a focal point.
On the contrary, a successful project establishes hierarchies: some surfaces can remain quiet, others can become focal elements, while others can integrate functions almost without revealing them.
It is precisely this alternation between presence and neutrality that prevents the space from becoming a collection of overly characterised walls.
When colour, material, storage and light are considered together, the vertical surface can participate in the composition without necessarily competing with the furnishings.
It is within this broader reading that SAG’80 can express its role as a design partner: not simply selecting a finish or a system, but understanding its relationship with architecture, furnishings and the way the space is used.
Conclusion
Designing a wall today means working with one of the most versatile elements of an interior.
It can define a space, organise it, provide storage, display objects, integrate light or simply create a backdrop that allows the surrounding elements to emerge.
Quality therefore does not depend on the number of functions or materials applied to the surface, but on the precision with which its role within the project is defined.
A wall can be material, storage, light or visual structure.
But it can also choose to remain almost invisible.
It is precisely when these possibilities are managed consciously that the surface ceases to be a boundary and becomes part of the architecture of living.
FAQ
How can a wall become part of an interior design project?
Through colour, materials, storage systems, lighting, niches or modular elements, a wall can perform functions that go beyond simply dividing spaces.
Which materials can be used to enhance a wall?
Wood, stone, metal, ceramic, textiles and textured finishes can all be used according to the architecture, the lighting and the perceptual effect the project aims to achieve.
What does it mean to integrate storage into a wall?
It means designing wardrobes, wall panelling or organisational systems as part of the surface and architecture, rather than treating them as elements added afterwards.
What is Uten.Silo II?
Uten.Silo II is a wall-mounted storage system designed by Dorothee Becker and introduced in 1970 as a smaller version of the original Uten.Silo from 1969. It combines containers, hooks and clips within a structure designed to organise small objects. Vitra
Why is lighting important in wall design?
Because it changes the perception of colours, textures and depth, and can help emphasise or soften the presence of the surface within the space.